
CALL US | 203.539.6656


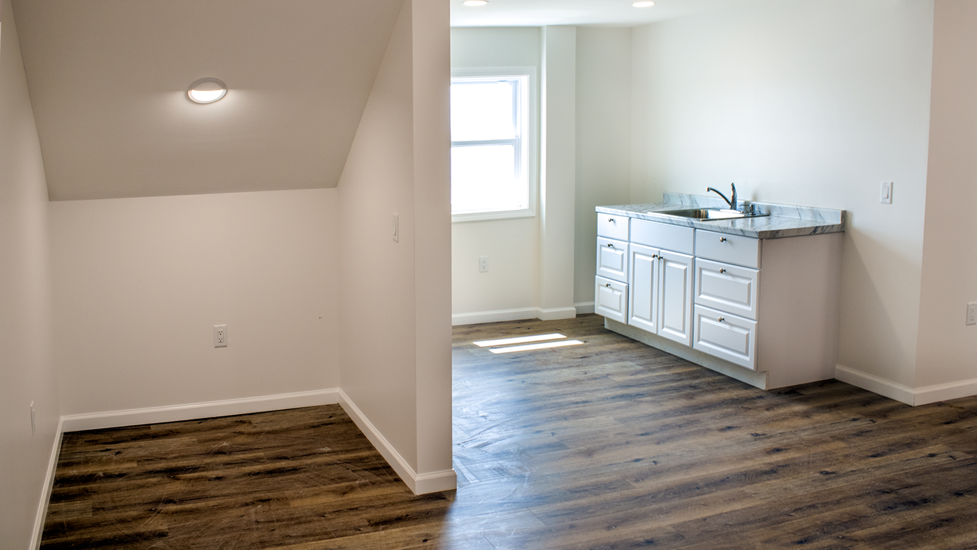

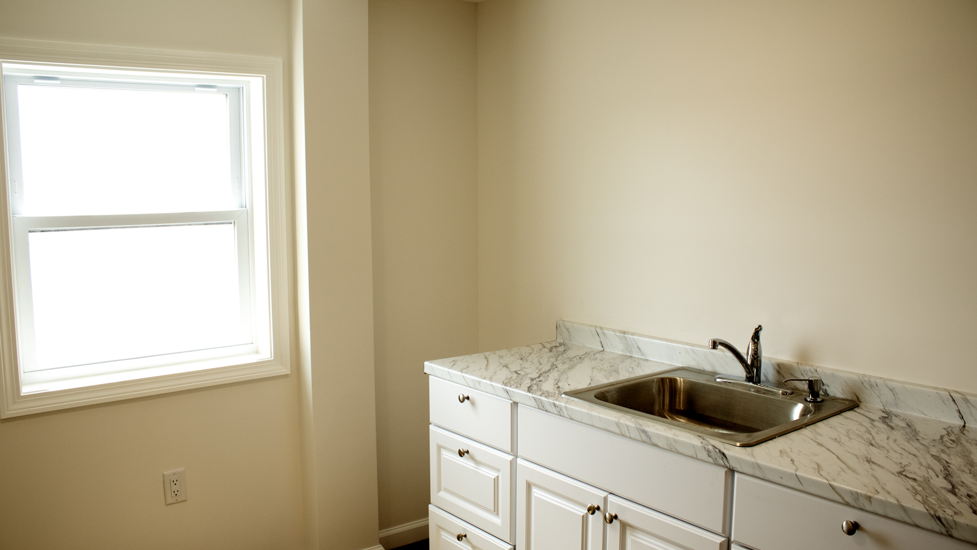
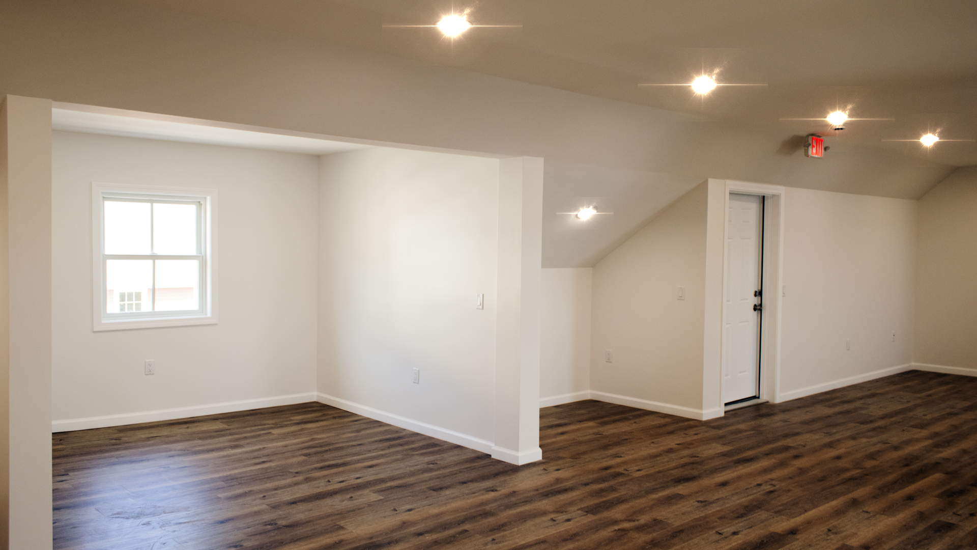
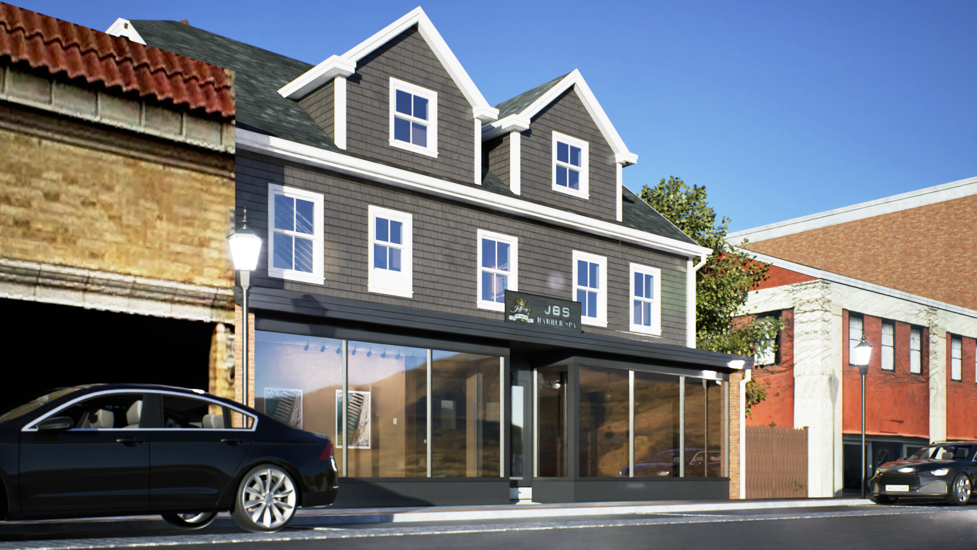
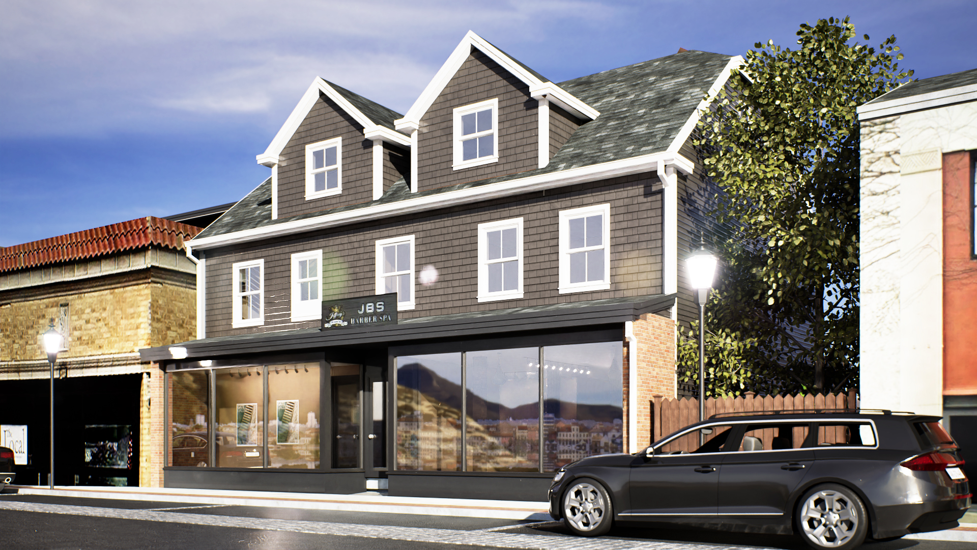

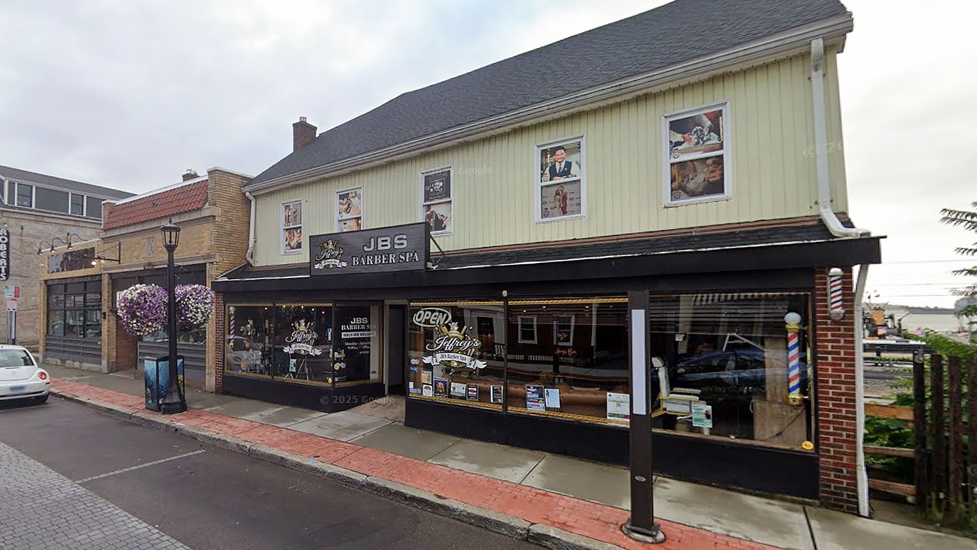
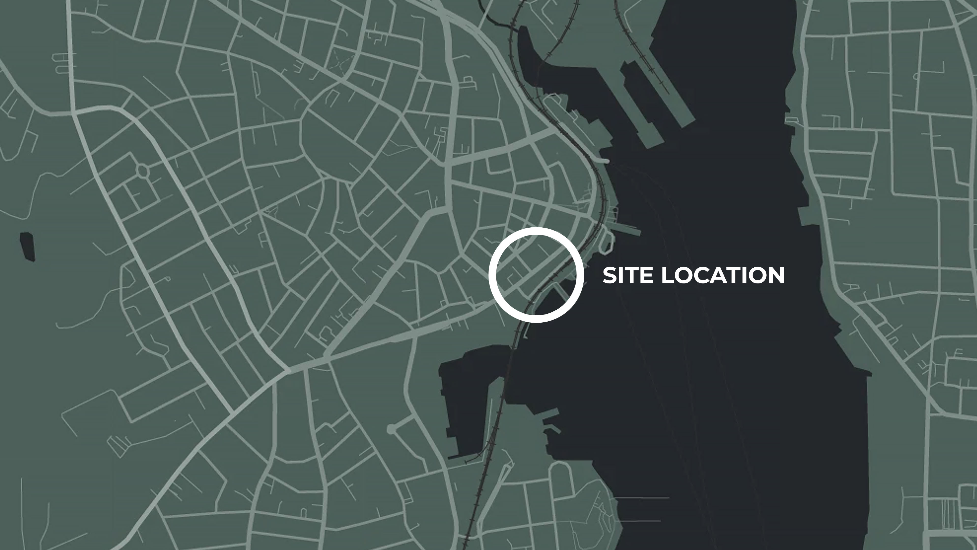
Nestled along the banks of the Thames River, the Bank Street Offices in New London exemplify how thoughtful intervention of Architecture can respect the rich historical fabric of a classic New England seaside neighborhood.
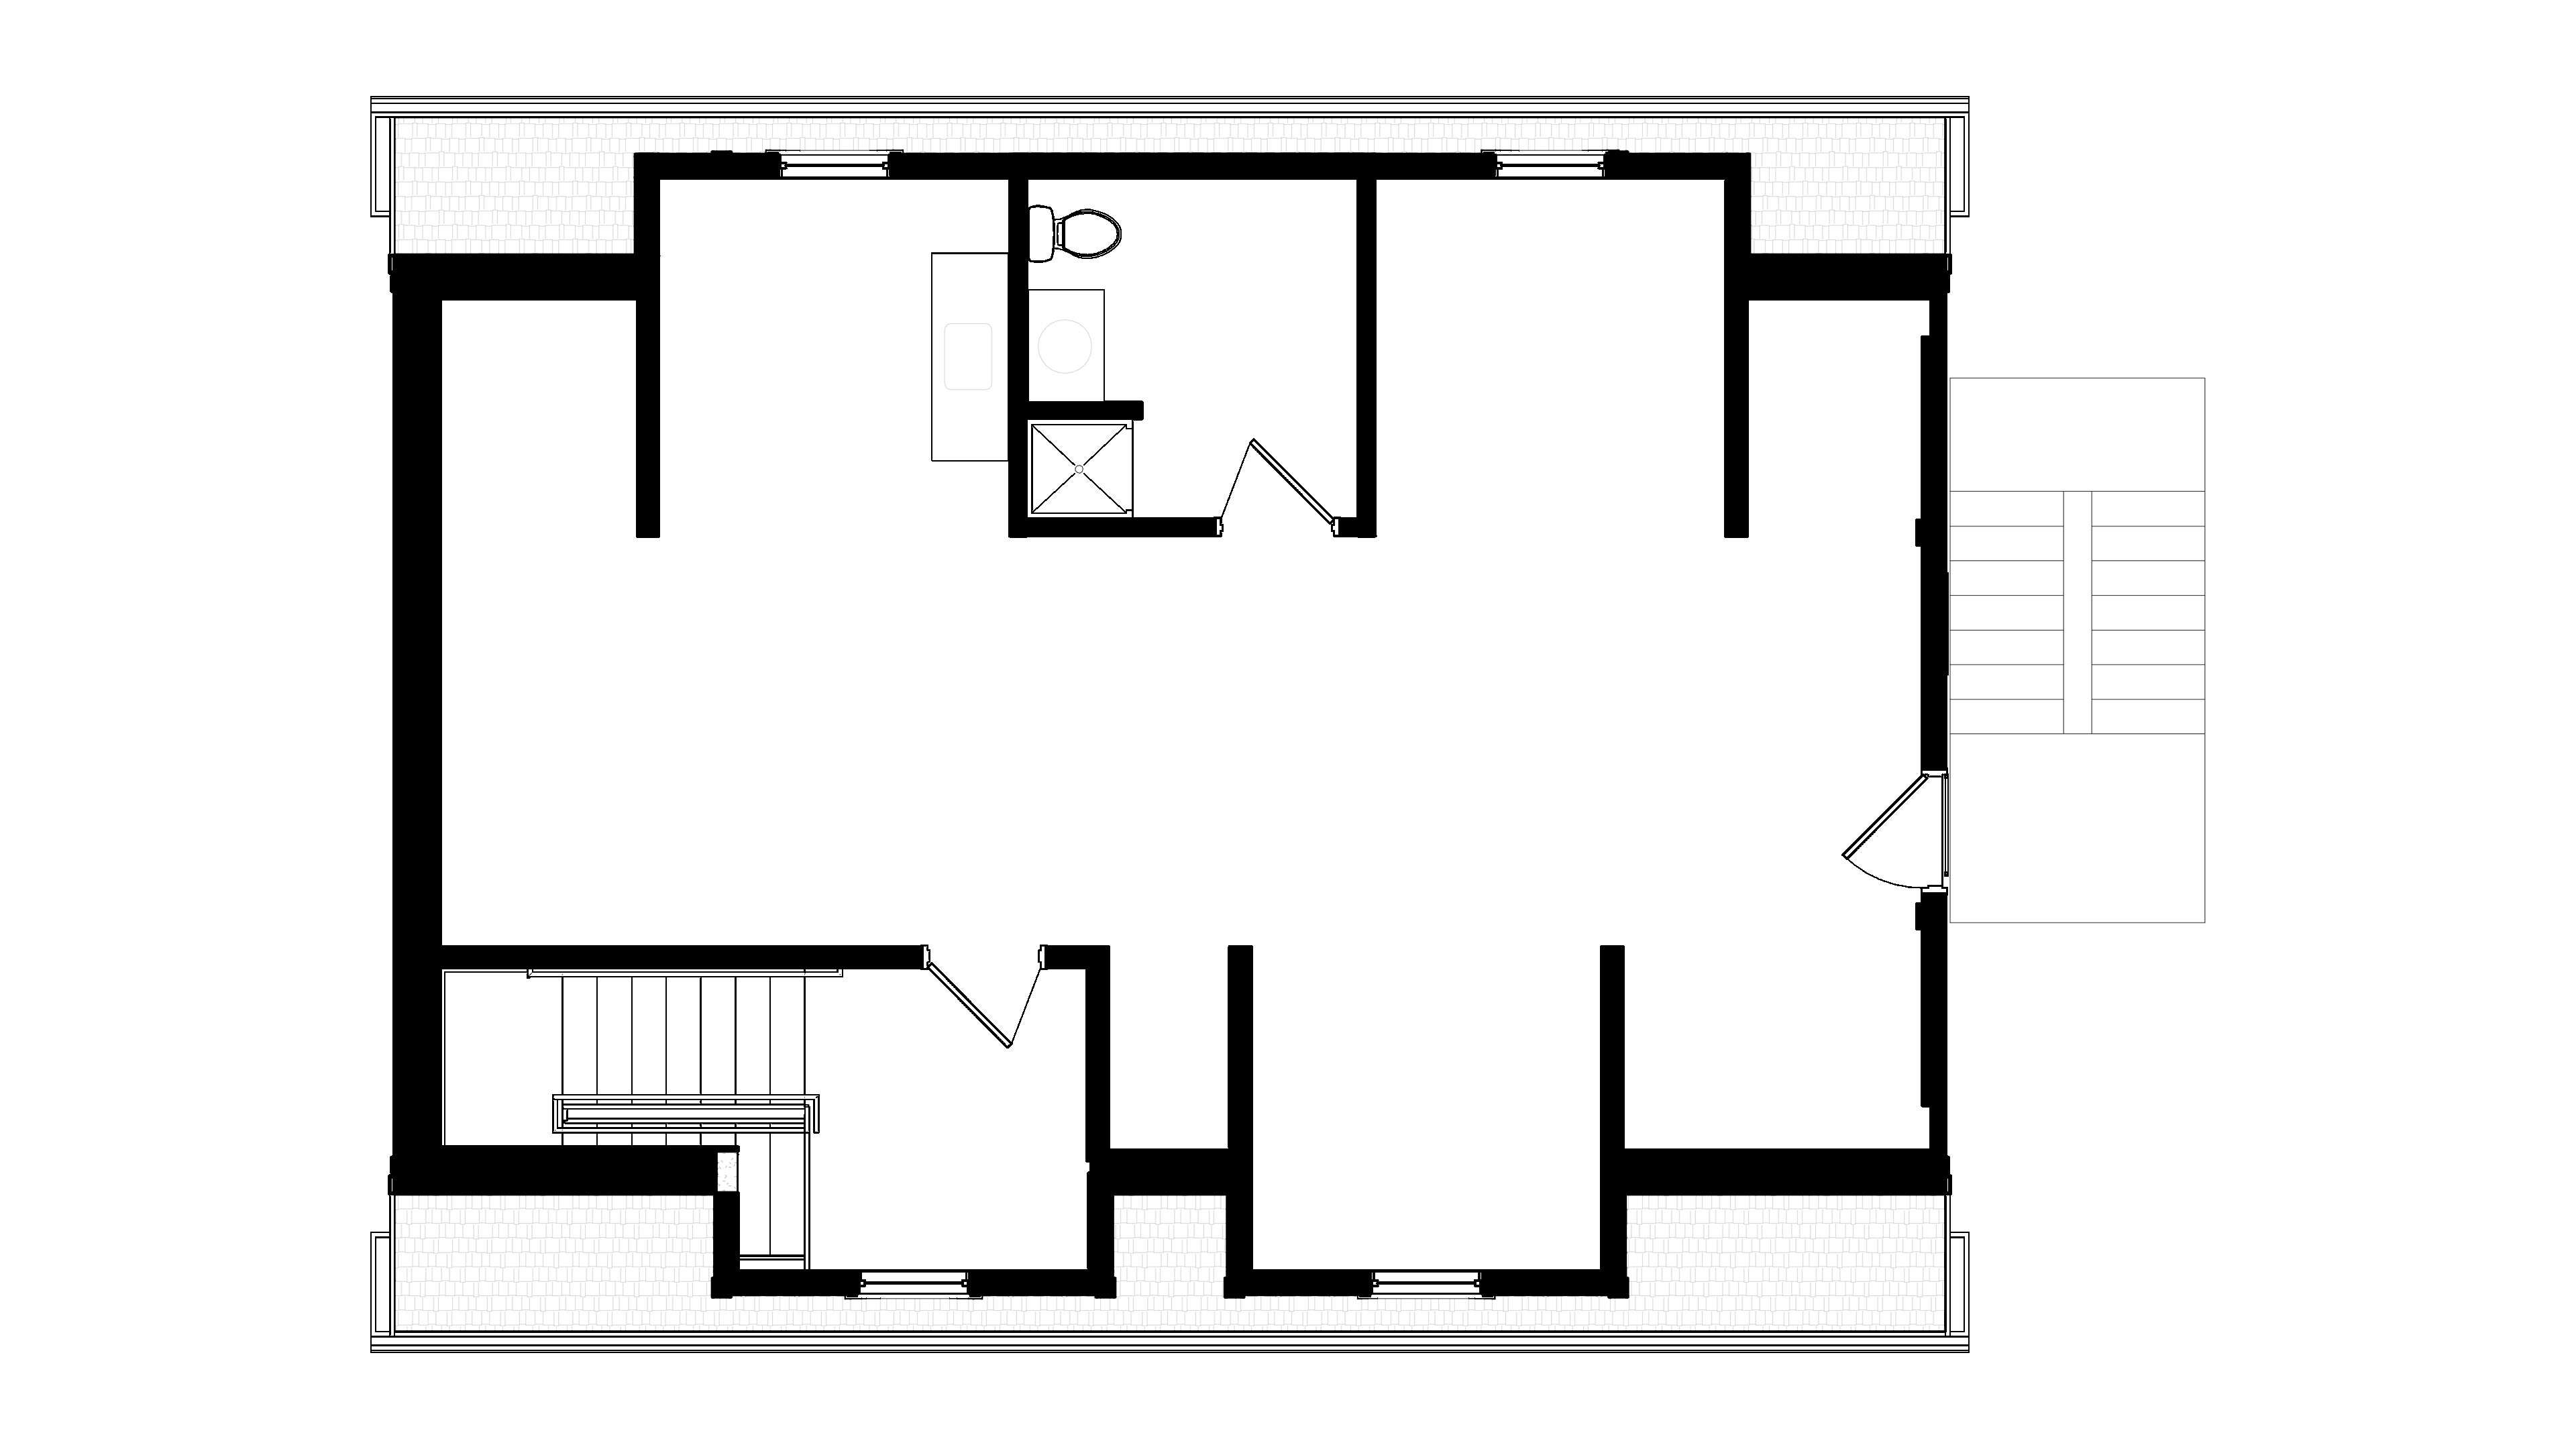
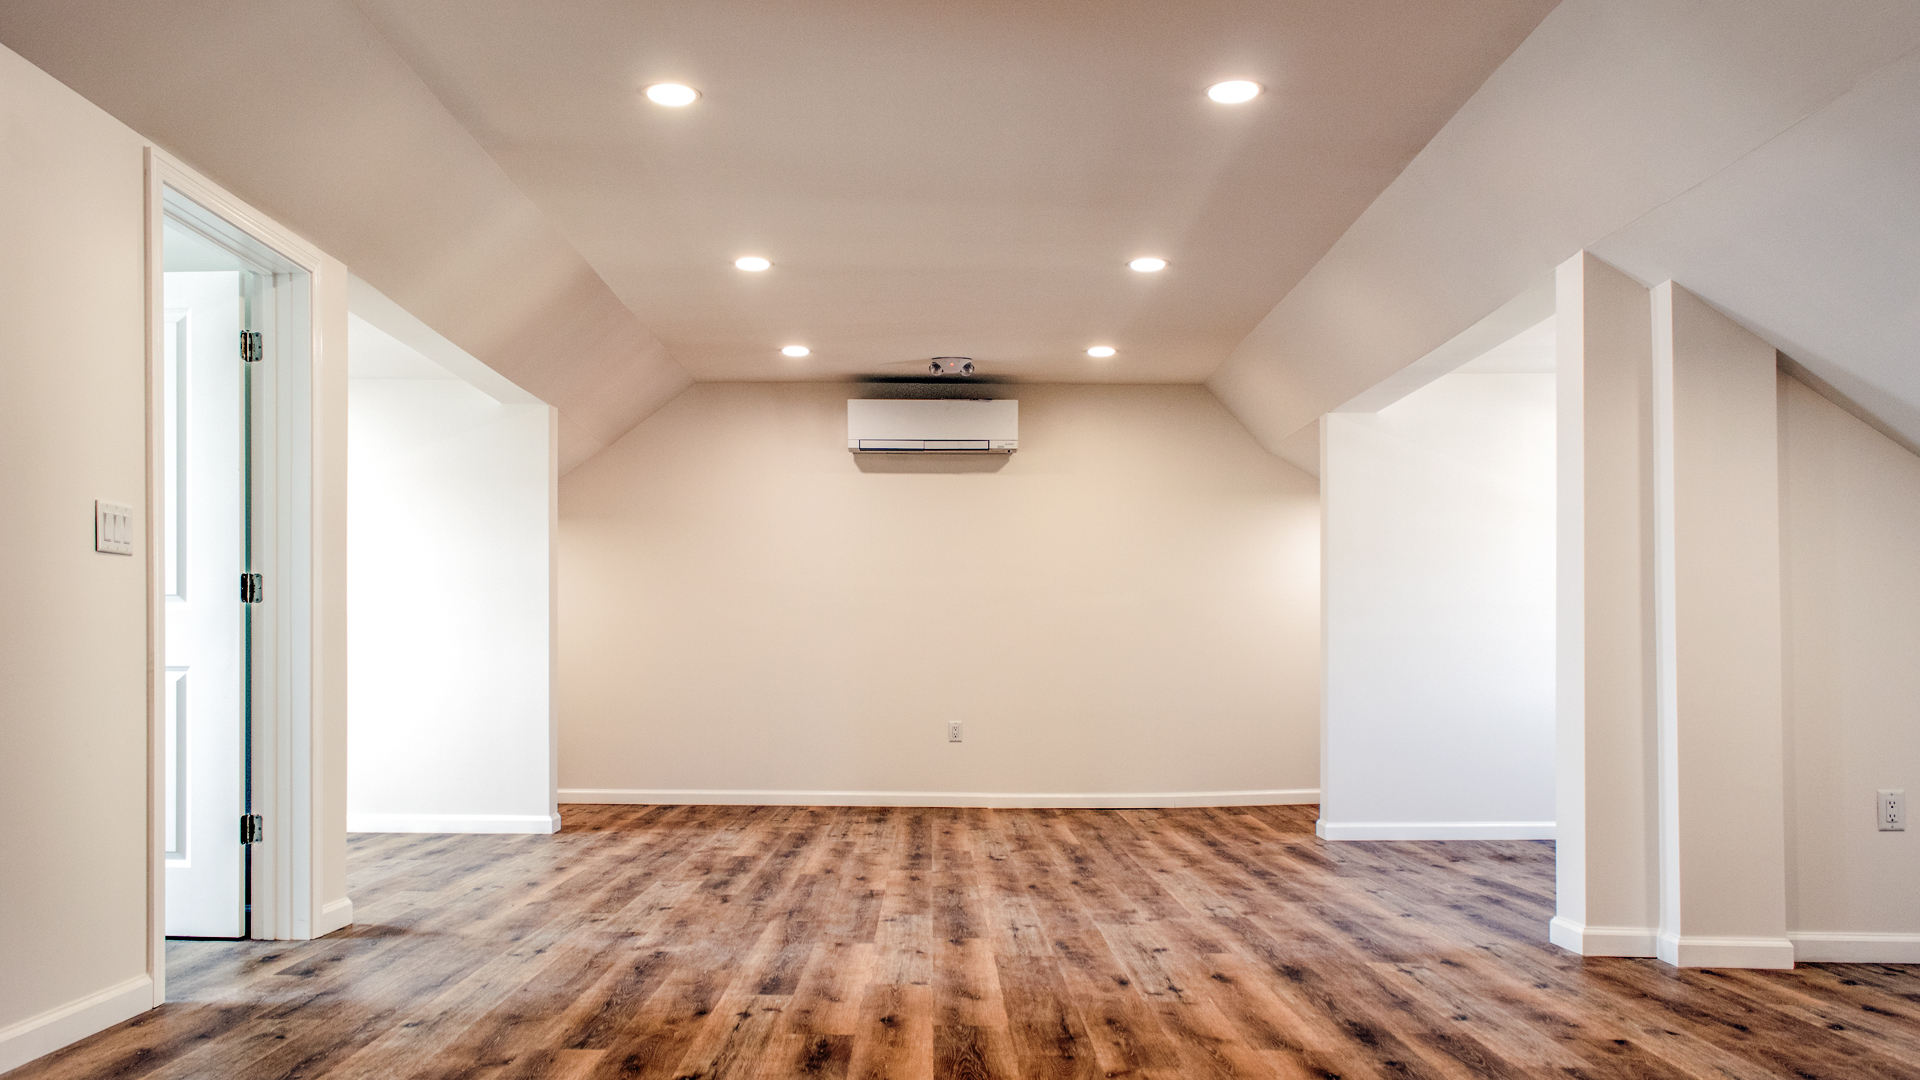
The task before us was seemingly simple: finish off an attic into offices. A tenant fit-out such as this is hardly ever simple though.
In order to tackle this task, we first had to look at the existing structure. Due to the age of the building, the floor joists were simply put, in a state; however, the beam and girder system that comprised the “bones” of the building were heavy timber 8X8 members.
With that as our starting point, all new architecture was to rest on the existing beam and girder system – we just couldn’t take chances with the aging floor joists. The main problem, it would seem, had been solved… until we considered how to get up there.
The existing attic stairs were simply put, nowhere near the code requirement for a business occupancy. We had to bring two means of egress to the attic; however, as luck would have it, the ceiling of the existing hip roof was too low for head clearance. Relocating the proposed stair would have catastrophic consequences on the First Floor tenant, who could not shut down their business operations during the build.
So, we did what any passionate Architect would do. We locked in.
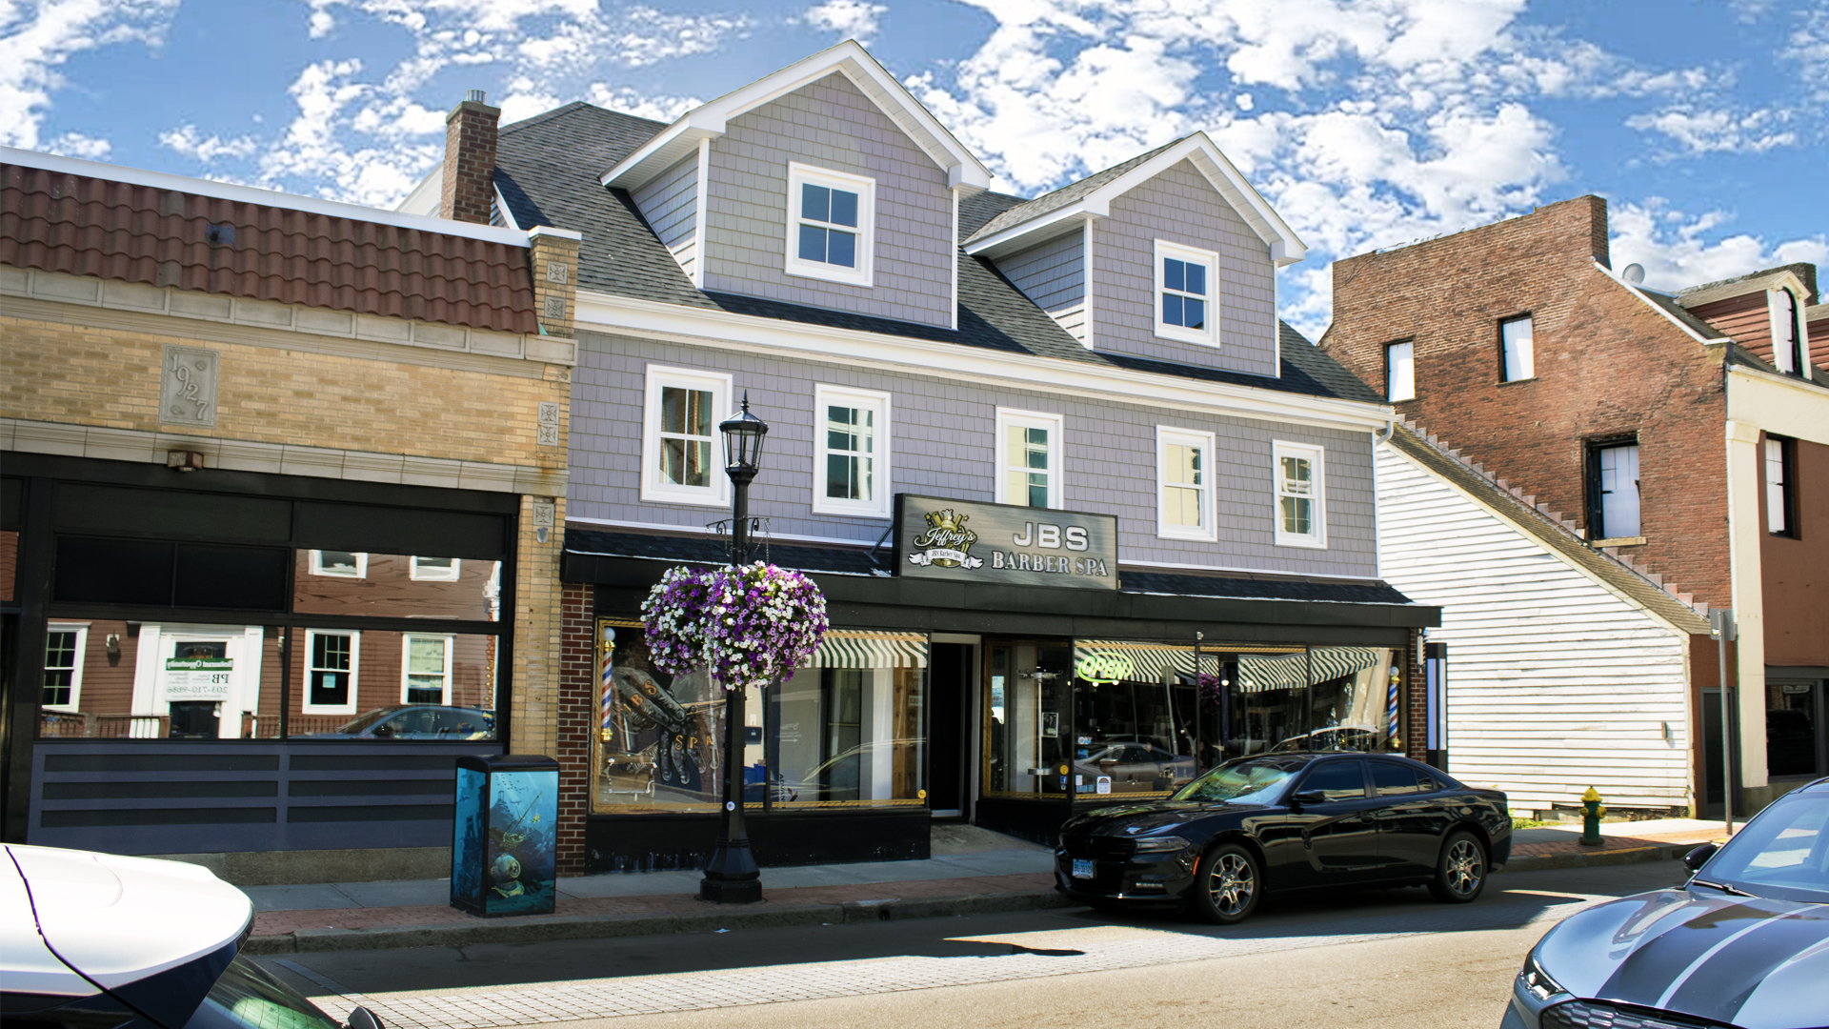
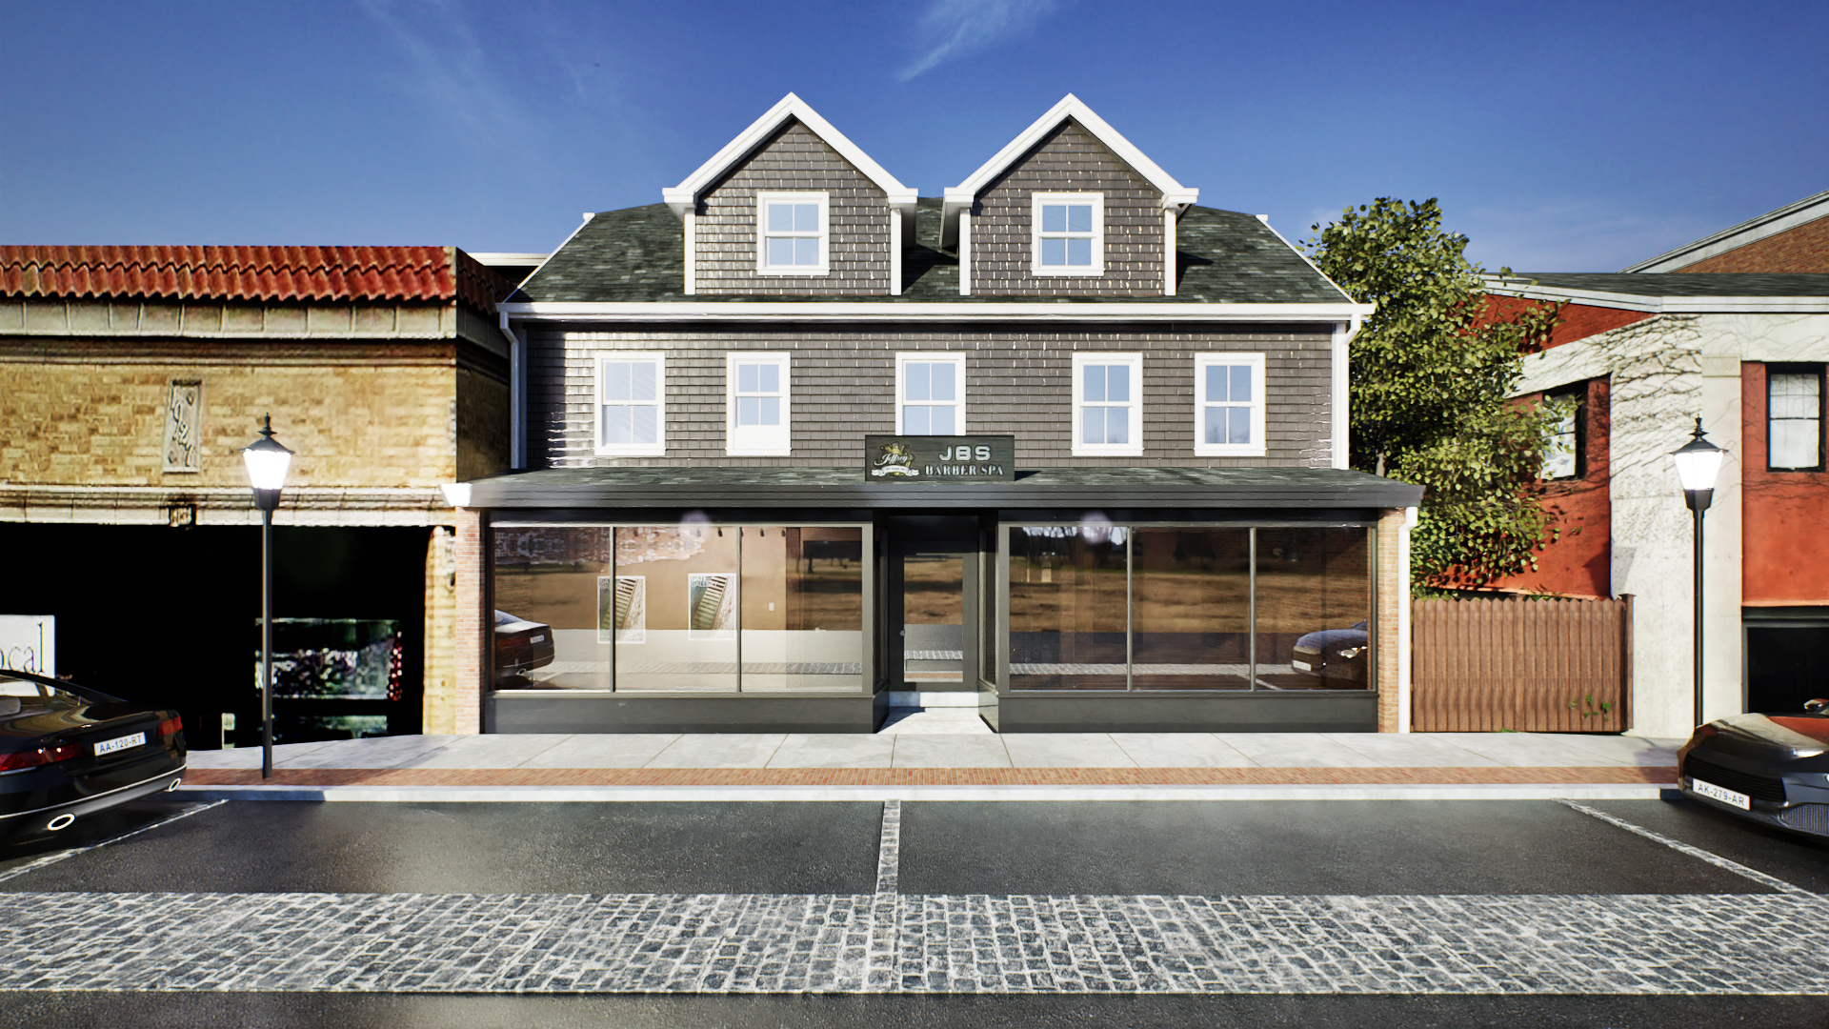
The solution it would seem, would be to install two dormers facing Bank Street. This presented a problem: Bank Street was in a historic district, with all of the buildings, including this one, harkening back to the Whaling City era.
We worked closely with the City of New London, specifically the Historical Committee in order to analyze adjacent structures and design a dormer system that would make the building safe, habitable, but also blend into the fabric of the streetscape.
The result was a façade redevelopment that modified the roof profile in a way that matched its neighbors.